Carlo Scarpa
(1906-1978) architect and designer
Luca Perlini · · 6 min read
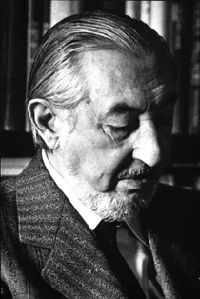
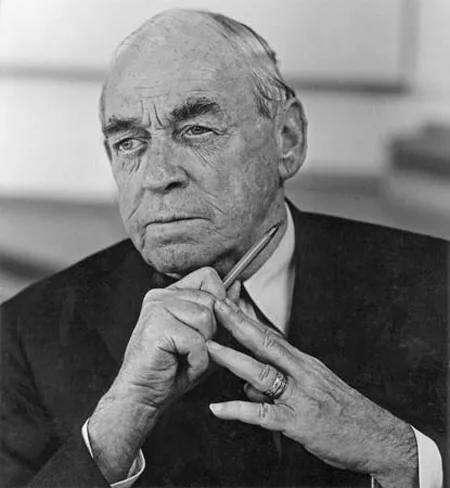
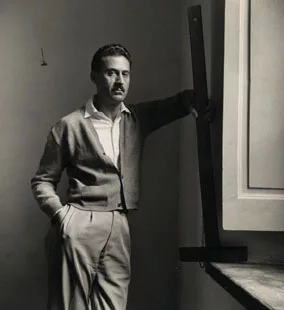
Carlo Scarpa (Venice, 2 June 1906 - Sendai, 28 November 1978) was an Italian architect, designer and teacher.
After a childhood spent in Vicenza, in 1919 he returned to Venice to study at the Academy of Fine Arts. There he met the Venetian architect Vincenzo Rinaldo, whose assistant he became and whose niece, Onorina (Nini) Lazzari, he married in 1934.
While still a student he received his first professional commission: he began working as a designer for some of the glassworks of Murano.
In 1926 he graduated and that same year began teaching at the newly founded Istituto Superiore di Architettura in Venice; from 1927 to 1930 he worked for the MVM Cappellin art glassworks in Murano.
In the late 1920s he designed his first interiors and moved in Venetian intellectual and artistic circles, where he became friends with figures such as Giuseppe Ungaretti, Carlo Carrà, Lionello Venturi, Diego Valeri, Giacomo Noventa, Arturo Martini, Bice Lazzari and Felice Casorati. From 1932 to 1947 he was artistic director of Paolo Venini's glassworks. He first exhibited his glass at the 1932 Venice Biennale and, two years later, at the Milan Triennale.
Between 1935 and 1937, at the age of thirty, he completed his first major work: the renovation of Ca' Foscari, home of the Venice university, where he redesigned the most prestigious rooms for the Rectorate and the Great Hall.
The work, altered by Scarpa himself between 1955 and 1956 and later modified, is one of the most innovative restoration projects of the period.
Comparing his two interventions at Ca' Foscari shows his development clearly: in the first, the most interesting element is the large glazed wall set against the multi-light window on the Grand Canal, influenced by Le Corbusier; in the second, the new configuration of the wooden tribune he himself had designed twenty years earlier, looking towards Frank Lloyd Wright.
His work continued even during the Second World War and resumed with new energy after 1945.
A notable work is the Book Pavilion in the Biennale Gardens, in the early 1950s, with clear Wrightian themes: a small wooden building with large windows sheltered by overhangs, staggered wooden frames and light triangular structures. Later he met Frank Lloyd Wright in person, whose influence became even stronger in his later works, such as Villa Zoppas in Conegliano (1953).
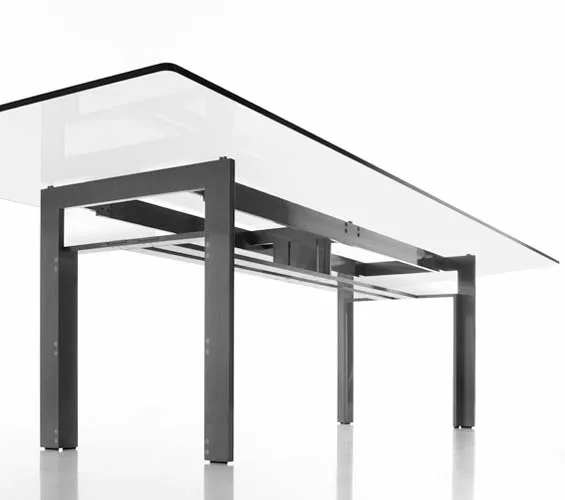
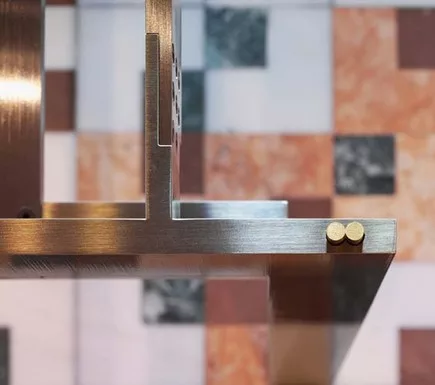
Doge (1968) - table - Simon
In 1956 he received the National Olivetti Prize for architecture, and the company commissioned him to design the new Olivetti shop in St Mark's Square in Venice. In the same year, however, the Order of Architects reported him for practising illegally, as he had no architecture degree: Scarpa was tried and acquitted.
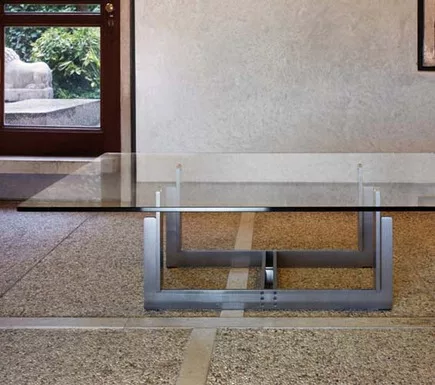
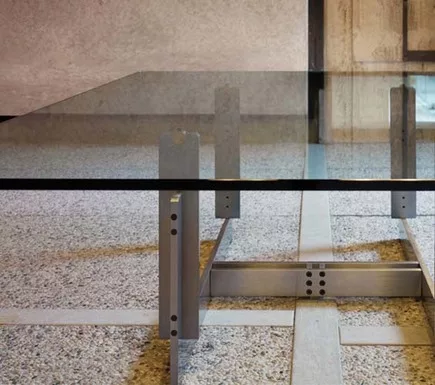
Florian (1973) - table - Simon
In 1978 the Istituto Universitario di Architettura di Venezia awarded him an honorary degree, settling the matter once and for all. Scarpa could not attend the ceremony: on 28 November he died in Sendai, Japan, from the effects of a fall down a flight of stairs during a trip.
The Museum für angewandte Kunst (MAK) in Vienna has devoted two exhibitions to him: "Carlo Scarpa: The Other City / Die andere Stadt" in 1989-1990 and "Carlo Scarpa: Das Handwerk der Architektur / The Craft of Architecture" in 2003. In 1999 the MAK acquired project drawings for the Castelvecchio Museum in Verona (1956-1964), the Fondazione Querini Stampalia in Venice (1961-1963) and the Brion Tomb in San Vito d'Altivole (1969-1978), as well as wooden models and furniture drawings.
One of the sketches in the collection shows a table for the Venetian composer Luigi Nono, who dedicated to Scarpa the orchestral work A Carlo Scarpa, architetto, ai suoi infiniti possibili. With this collection the MAK holds one of the few archives outside Italy with projects by the architect.
"We could say that the architecture we would like to be poetry should be called harmony, like a beautiful woman's face. There are forms that express something. Architecture is a language that is very hard to understand; it is mysterious, unlike the other arts, music in particular, which are more directly understandable... The value of a work lies in its expression: when a thing is well expressed, its value becomes very high."
(Carlo Scarpa, 1976)
There are three fundamental themes in Carlo Scarpa's architecture:
- design based on observation and therefore on drawing;
- the design of exhibitions and museums;
- the restoration of existing buildings and the insertion of new work in historic settings.
Works
Houses
- Annex to the house De Benedetti-Bonaiuto, Rome, 1965-1972
- Casa Balboni, Venice, 1964-1974
- Casa Bellotto
- Casa Curto
- House and studio Gallo
- House and studio Scatturin
- Casa Giacomuzzi
- Casa Golin
- Casa Ottolenghi, Bardolino (Verona), 1974-1979
- Casa Pellizzari
- Casa Romenelli
- Casa Simoncini
- Casa Veritti, Udine, 1955-1961
- Casa Zentner
- Garden of the house Guarnieri
- Villa Bortolotto
- Villa Il Palazzetto
Monuments and tombs
- Base of the Partisan Woman by Augusto Murer, Venice, 1968
- Base of the Partisan Woman by Leoncillo, Venice, 1955
- Brion Tomb, San Vito d'Altivole (Treviso), 1969-1978
- Stele for the piazza della Loggia massacre, Brescia, 1975-1977
- Capovilla Tomb, Venice
- Galli Tomb, Genoa, designed 1976-1978, built in 1981
- Rinaldo-Lazzari Tomb, Quero (Belluno), 1960
- Veritti Tomb, Udine
- Zilio Tomb, Udine, 1960
Museums and installations
- Book Pavilion, 25th Biennale, Venice
- Art gallery Il Cavallino, Venice
- Galleria degli Uffizi and Prints and Drawings Room, Florence, 1953-1960
- Gallerie dell'Accademia, Venice
- Sculpture Garden, Venice Biennale
- Gipsoteca Canoviana, Possagno (Treviso), 1955-1957
- Museo Correr, Venice, 1952-1953 and 1957-1960
- Castle Arms Museum, Brescia, 1971-1978, completed after his death
- Castelvecchio Museum, Verona, 1956-1964
- Museo Revoltella, Trieste, 1963-1978, completed after his death
- Venezuelan Pavilion, Venice Biennale, 1953-1956
- Palazzo Abatellis (Regional Gallery of Sicily), Palermo, 1953-1954
Public buildings
- Aula Manlio Capitolo, Venice
- Banca Cattolica del Veneto, Tarvisio
- Banca Popolare di Gemona, Gemona del Friuli (Udine), 1978-1984
- Banca Popolare di Verona, Verona, 1973-1982, completed after his death
- Ticket office and enclosure of the 26th Biennale, Venice
- Fusina campsite (Venice), 1957-1959
- Fondazione Masieri, Venice, 1968-1983
- Fondazione Querini Stampalia, Venice, 1961-1963
- Hotel Minerva, Florence, 1958-1961
- Entrance to the IUAV Tolentini building, Venice, 1966-1985
- Palazzo Chiaramonte Steri, rectorate of the University of Palermo, 1973-1978
- Council Chamber, Parma, 1955-1956
- Offices of the publisher La Nuova Italia
- Ca' Foscari, restoration and Aula Mario Baratto, Venice, 1935-1937 and 1955-1956
- Ca' Foscari, portal of the Faculty of Humanities, Venice, 1976-1978, built after his death
Religious buildings
- Church of Nostra Signora del Cadore, Borca di Cadore (Belluno), 1956-1961
- Church of San Giovanni Battista, Firenzuola (Florence), 1955-1966
Shops
- Caffè Lavena, Venice
- Tasting room of the Agricultural Institute of San Michele all'Adige (Trento), 1964-1966
- Clothes shop La Piavola de Franza, Venice
- Gavina shop, Bologna, 1961-1963
- Nobili shop, Guastalla (Reggio Emilia), 1977
- Olivetti shop, St Mark's Square, Venice, 1957-1958
- Salviati shop, Venice, 1958-1960
Sculptures
- Asta, Crescita, Diedro (or Thread Counter), Erme and Meridiana, Monselice (Padua), 1968
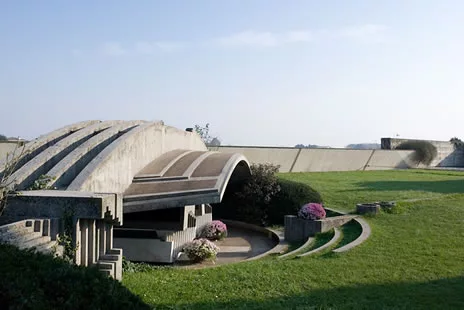
The Brion Tomb in San Vito d'Altivole (Treviso).
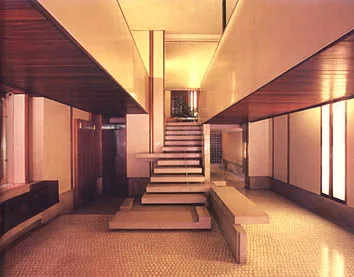
The Olivetti shop in St Mark's Square, Venice.